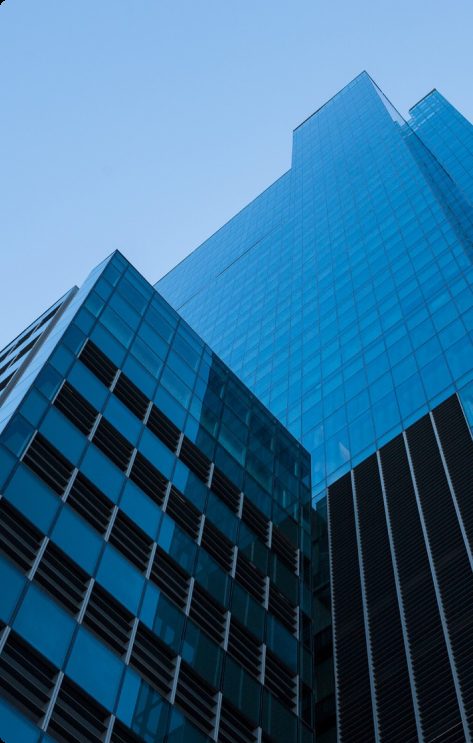
Granite and Glass
A Premier Workspace, Floor by Floor
EY Plaza is a commanding 41-story trophy office tower offering 904,198 square feet of premium workspace in the heart of Los Angeles’s Financial District. Located at 725 South Figueroa Street, this landmark property delivers immediate frontage on the Figueroa Corridor and seamless access to the region’s major freeways, Metro lines and corporate headquarters. With 79,757 rentable square feet available as a single contiguous block, tenants benefit from unparalleled visibility and branding opportunities in one of Downtown LA’s most sought-after submarkets.
Built in 1985 and fully certified under LEED and Energy Star programs, EY Plaza combines classic architectural presence with modern sustainability and operational efficiency. Towering floor-plates of approximately 25,000 square feet accommodate a wide range of workplace configurations—co-working hubs, creative studios, executive suites, medical offices and R&D labs. The building’s plug-and-play interior condition minimizes lead time for tenant improvements, while 24/7 security, covered parking at a 1:1,000-square-foot ratio, communal outdoor terraces and on-site car wash enhance tenant convenience and wellbeing.
This direct-lease opportunity positions EY Plaza as the ideal setting for growing enterprises seeking both prestige and practicality. Flexible lease terms and ample space divisible to suit evolving headcounts empower tenants to design customized floor plans tailored to operational needs. With Downtown’s premier dining, retail and cultural destinations steps away and efficient transit connections to LAX, Union Station and the broader metropolitan region, EY Plaza delivers a best-in-class leasing environment for companies committed to excellence.


Granite and Glass
A Premier Workspace, Floor by Floor
EY Plaza is a commanding 41-story trophy office tower offering 904,198 square feet of premium workspace in the heart of Los Angeles’s Financial District. Located at 725 South Figueroa Street, this landmark property delivers immediate frontage on the Figueroa Corridor and seamless access to the region’s major freeways, Metro lines and corporate headquarters. With 79,757 rentable square feet available as a single contiguous block, tenants benefit from unparalleled visibility and branding opportunities in one of Downtown LA’s most sought-after submarkets.
Built in 1985 and fully certified under LEED and Energy Star programs, EY Plaza combines classic architectural presence with modern sustainability and operational efficiency. Towering floor-plates of approximately 25,000 square feet accommodate a wide range of workplace configurations—co-working hubs, creative studios, executive suites, medical offices and R&D labs. The building’s plug-and-play interior condition minimizes lead time for tenant improvements, while 24/7 security, covered parking at a 1:1,000-square-foot ratio, communal outdoor terraces and on-site car wash enhance tenant convenience and wellbeing.
This direct-lease opportunity positions EY Plaza as the ideal setting for growing enterprises seeking both prestige and practicality. Flexible lease terms and ample space divisible to suit evolving headcounts empower tenants to design customized floor plans tailored to operational needs. With Downtown’s premier dining, retail and cultural destinations steps away and efficient transit connections to LAX, Union Station and the broader metropolitan region, EY Plaza delivers a best-in-class leasing environment for companies committed to excellence.
Specifications and Amenities
Property Facts
The Last Big Block of Space
Available Spaces
On-Site and Ready
Space to Connect and Grow
- On-site management
- On-site engineering
- On-site maintenance
- Concierge services
On-Site Team
- Executive valet parking
- Bike parking
- E.V. charging stations
- On-site car wash
Arrive & Park
- ±25,000 RSF typical floor size
- Granite and glass curtain wall
- Divisible to suit
The Typical Floor
- A bright environment with glass doors and open sight lines
- Entryway areas for reception
- Modern kitchens with seating
- Conference space with iconic views of DTLA
- Dedicated server room/technology space
Inside the Spec Suite
Convenience, Access and Walkability
Seventh and Figueroa
The tower stands at Seventh and Figueroa, in the heart of Downtown's Financial District. Dining, shopping, hotels, groceries and the Metro are all within a short walk, and L.A. Live and Crypto.com Arena are a few minutes further south.
- The 7th Street Metro Station and bike share are adjacent to the tower
- Walking distance to L.A. Live, Microsoft Theater and Crypto.com Arena
- A weekly farmers market plus curated seasonal art and live music events
Questions on the Space
Deal Team

Matthew Heyn
Vice Chair
Colliers

Ian Gilbert
Executive Vice President
Colliers
Matthew Heyn
Vice Chair
Colliers
Ian Gilbert
Executive Vice President
Colliers